Wednesday, 14 March 2018

New bedroom and ensuite finished, more painting and the back deck starts

There has been a lot of great progress over the past couple of months since my last post. I can't describe how grateful and happy I feel to call this place home, and to be working on the project with Mum and Dad.

New main bedroom
The new master bedroom is now finished and an absolute pleasure to move into! It is such a large, airy space with lots of natural light. The white walls and ceiling tie in with the rest of the house, and the neutral wool carpet is the same as the carpet in the back living and dining area. The bedroom ceiling fans have been fantastic over the Summer... such a simple, yet effective way to keep the room cool during the hot weather.


Below you can see the south western corner of the bedroom, with French doors opening out to the verandah and a bank of windows looking to the south. All of the windows incorporated in the new bedroom have been repurposed from other areas of the house. The bank of three windows on the southern side were previously part of the old kitchen in the former back flat. 


Roman Blinds have been installed on the two corner windows, and curtains on the French doors.  The fabric used is a very fine pin-striped French grey and white, which gives the overall effect of a classic light neutral colour.

The six-light window below was repurposed from the old laundry of the former front flat. You may remember from a previous post that the older lady Lorraine who lived in the front flat years ago, loved this window. So we fondly refer to it now as 'Lorraine's window'.


The sun pours into the new bedroom each afternoon and I am guessing it will definitely be a place to gravitate on those cold Winter afternoons!


New Ensuite
The ensuite is also completely finished and now in use. Like the bedroom, it is so light and airy, but also very functional. You can see the timber vanity below, which was custom-built by Dad.  


Below you can see the large shower and the white timber louvre style door that Dad custom built to cover the tall narrow window to the south (just to the left of the vanity). This window lets eastern morning light in to the room, as well as the large southern window.


Interior painting
We have been busy painting the front living room and hallway white, and I think I am still finding white specks of paint on my skin!  The previous wall colour (Sand Drift) was a lovely light neutral colour, but I think the white keeps things extra fresh and crisp, and is now consistent with the rest of the house.

Dad also painted the front door in the same dark colour as the verandah walls. It throws a charcoal/grey/olive tone, which contrasts really well with the fresh white.


You can see below that the new master bedroom is located just off the front living room. The original fan light remains above the bedroom door, and is another great way of maintaining good air-flow throughout the rooms.


Below is the front living room looking out to the northern verandah. The Ornamental Pear trees that I planted a couple of years ago are thriving, and provide lovely greenery and privacy on the side verandah. They will soon be changing to their deep red Autumn colour, which always guarantees a beautiful show, before losing their leaves in late Winter.


Exterior painting
The front verandah wall has also been painted in the deep charcoal/grey/olive, and we are really happy with the result.  It does justice to the intricate white details of the windows, balustrade and verandah gate.


The start of a new back Deck!
Dad has recently started work dismantling the existing carport which will be transformed into a new back deck and pool area. Below you can see the back of the house, looking from the southern side of the yard, and the back of the yard.

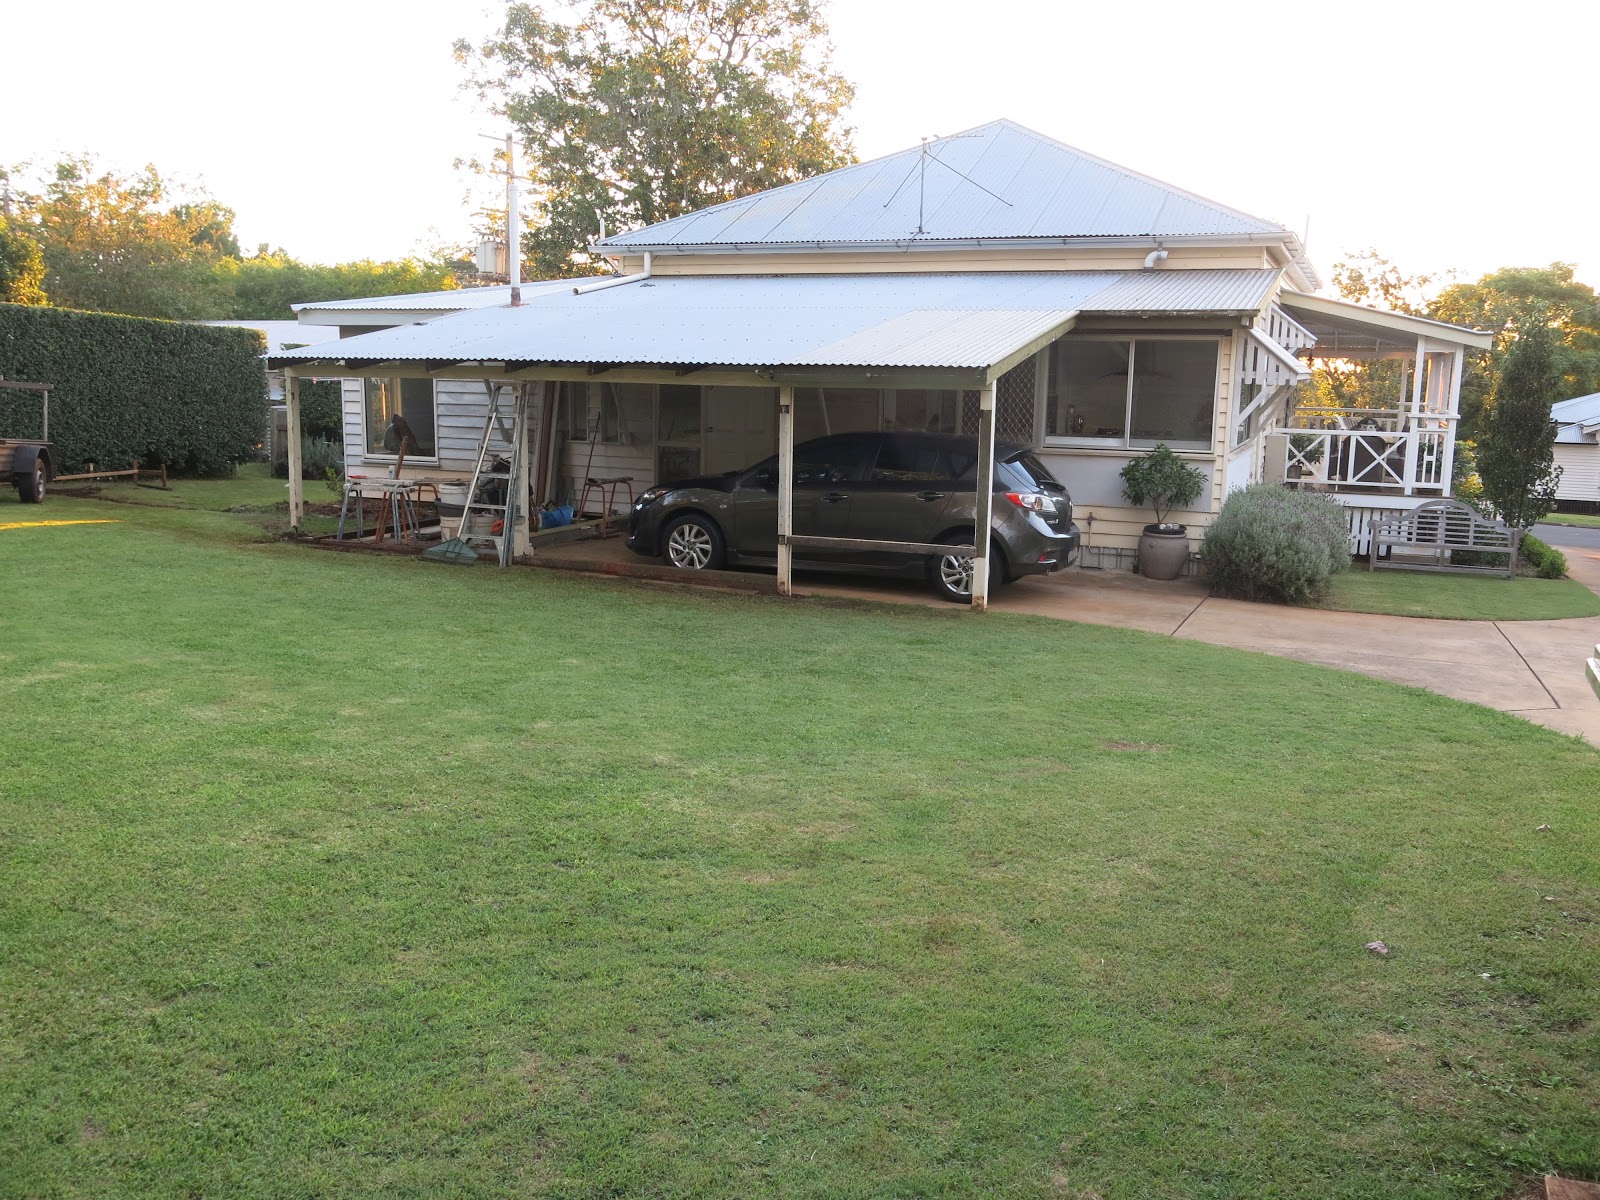


Dad has installed several struts on the back eastern wall of the house. These will be used to support a small roof that will protect the back door and windows from the weather. They also add an interesting new dimension to the back of the house.


Below is the back south eastern corner of the house. The pool will be located where the trailer is in the below image. It will be built next to the new deck, which will form a spacious outdoor living area overlooking the greenery of the back yard.


New storage for wheelie bins
With the carport being transformed into a deck and outdoor living area, the wheelie bins will be moved to a storage area on the southern side of the house, off the laundry deck/utility area. Dad is building a custom storage facility which will incorporate a timber 'cross' design, to tie in with other design details, and also provide a functional and discrete storage area. You can see start of this area below.


Everything has come together so incredibly well... and how beautiful are the sunsets at this time of year!


Wednesday, 10 January 2018

Exterior painting, new ensuite finished and outdoor living plans


Exterior painting, new ensuite finished and outdoor living plans

It has been a few months since my last blog post, but the house renovation continues with exciting progress.

Exterior Painting

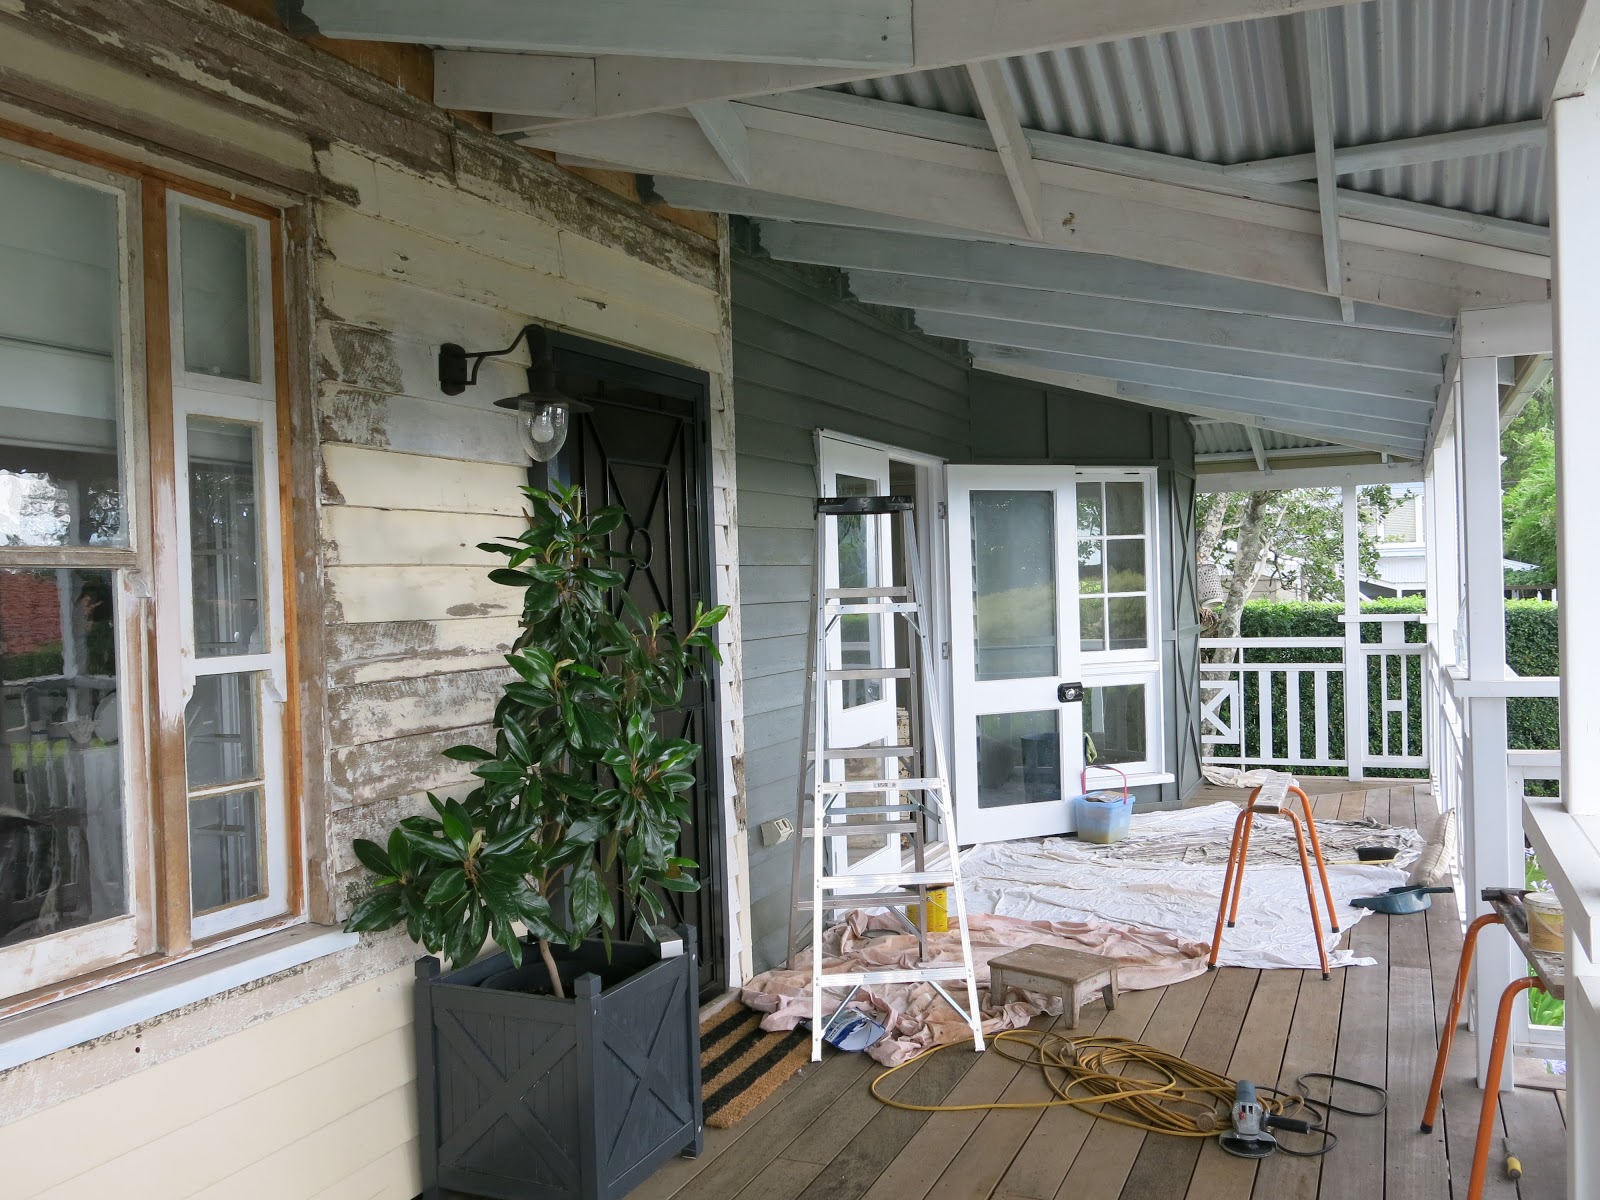
We started preparing the front and northern verandah walls for painting during the Christmas break. It's the 'essence of Summer' to me... painting, cricket and tennis on the TV, mangoes, balmy evenings... The below photos were taken before we started painting.


We decided to go with a dark charcoal colour for the verandah walls, while all the trims and remainder of the house exterior will be painted white, as will the interior. 

I think the dark colour will do justice to the intricate design details that Dad has incorporated, and allow them to really stand out.  

But first, a quick 'BEFORE' reminder of how the house looked 'pre-reno'... unrecognisable.


Below you can see the front aspects of the house today... hard to believe the entire verandah is new.  To me, it looks like this 'Queenslander' has stood on the block for 100 years... in fact, we believe the original house turns 100 in 2018!

You can see the first coat has now been painted on the front (western) side, with more coats to come... and the overall effect is starting to take shape. 


Below you can see the north western corner of the house... this will also soon be painted in the dark charcoal, with white trims.


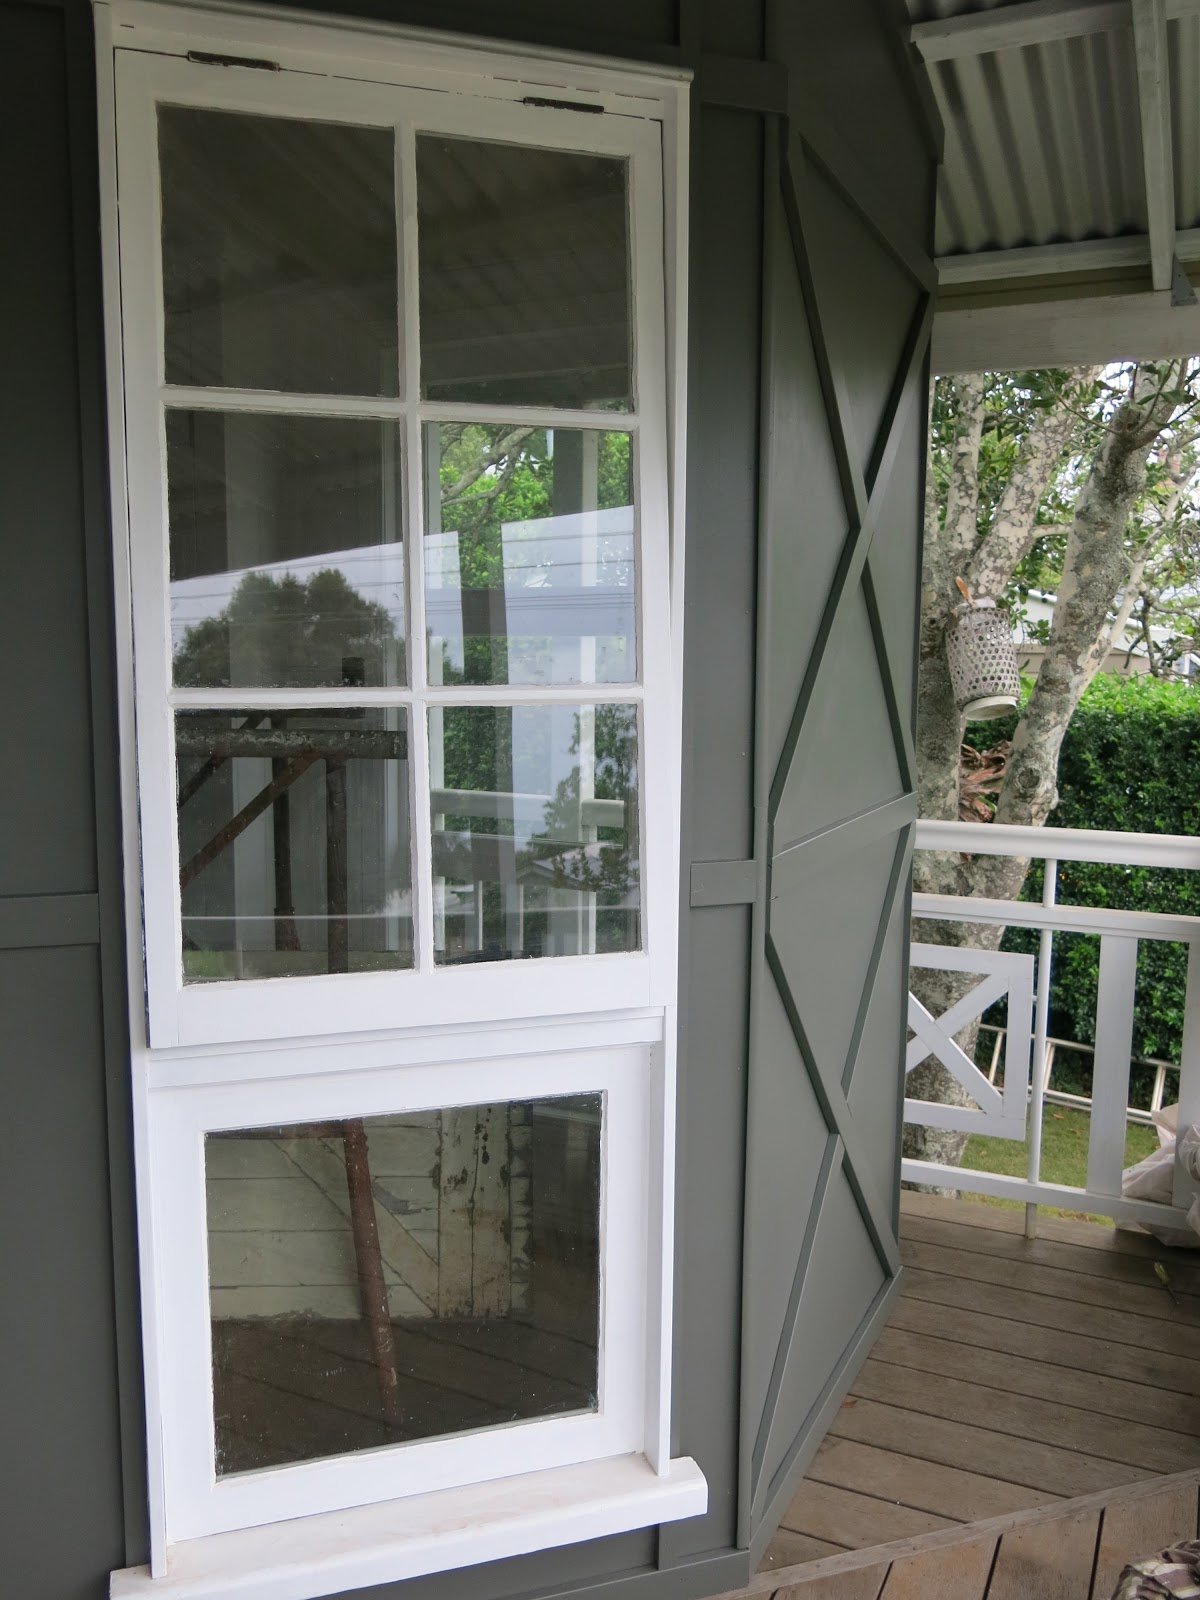
The first coat on the western wall is now complete. Interestingly, the below window was previously located on the wall between a bedroom and (former) laundry of the front flat.  Dad re-located it to the front of the house, and added the side panels on either side, to serve it more justice.


Ensuite finished
The new ensuite is now finished and is such a light, calm space.  The white plantation shutters were recently installed on the southern window, and the glass shower screen was installed yesterday. How exciting to have a bath tub again!


Below is the exterior of the ensuite, on the southern side of the house. This entire room is an extension to the existing home. The new window hood ensures consistency with the house style.


As you can see, the southern window looks out to the privacy of a green hedge.


Outdoor living plans
Planning is underway for a back deck and outdoor living area, which will replace the existing carport (seen in the image below).  The new back outdoor living space will also incorporate a pool and additional landscaping and planting... exciting and busy times ahead!


Below you can see some of the existing backyard.  It is a really spacious and private area, partly shaded by the beautiful old Jacaranda tree on the eastern fence-line.


Meanwhile painting is underway in the bright and airy new main bedroom, which will also be carpeted in the same neutral coloured wool carpet as the back living room. The main bedroom will be installed with roman blinds, consistent with the roman blind in the front living room.


Jacaranda Season
I didn't post an update in November, so here are a couple of photos taken of the beautiful Jacaranda tree that sits on my back fence-line. So striking against a stormy late afternoon sky.


Thursday, 5 October 2017

Ensuite coming along, Floor sanding and Deck Plans

Ensuite coming along
The new ensuite is coming along nicely with the tiling almost complete and ready to grout.
The timber vanity was custom built by Dad - I love the warmth that it adds to the room, whilst still fitting in with the simple and timeless style throughout the rest of the house. It also has great storage, with a large drawer on the front. The mirror and wall cabinet were also custom built by Dad, repurposing a large timber photo frame that was adjusted to size, and painted white.


The new shower is located on the northern wall of the ensuite, with tiled floor (light grey polished concrete look), with white rectangular wall tiles and glass frame. The remaining white wall tiles will be laid in the shower in the next couple of days. You can see (in below image) the long narrow window which faces east, and is furnished with a custom white timber shutter. I love the south-easterly aspect, which gives the room really beautiful light.


A freestanding bath tub will sit along the western wall of the ensuite) - see below image.  The large three-pane timber window sat in Dad's shed for many years, from a previous job. It will be furnished with a white plantation shutter - similar to the shutters recently installed in the dining room.


Below is a reminder of how the exterior of the ensuite is looking... sitting on the southern side of the house, shaded by the old Macadamia tree. We will also soon be hooking up the water tank to the roof guttering, which will be great for servicing the garden.


Floor sanding
Meanwhile, we sanded the wide floorboards in the back entry of the house, as they were in need of a refresh and clean. We believe the house was built around 1918, which means these boards will turn 100 next year! They are such a beautiful hardwood - we think possibly iron bark.


The boards have come up beautifully.  If only they could talk, I wonder what stories they would tell from the past century...


Back Deck plans
Once the new master bedroom and ensuite are complete, a new back deck will be built to replace the existing carport. The deck will sit off the back entry, just near the kitchen and back living room. Part of it will be covered with a white timber pergola, to add dimension. Removing the old carport roof will allow so much more light to flood in to the back of the house. I can tell it's going to be such a great entertaining area, nestled at the back of the house and overlooking greenery on all sides.

Just love keeping these pencil drawings... the early stages of something special to come!


The carport will be replaced with a double garage at the back of the block, which will be clad in weatherboards to tie in with the house exterior.

A real Legacy
I continue to feel so incredibly lucky to be working on this project with Mum and Dad. It is bringing all of us so much satisfaction and pleasure.. not to mention the significant value it is adding to this home. So many blocks in this beautiful leafy neighbourhood are being subdivided to make way for large modern unit complexes, leaving barely any backyard or lawn, and often stripping the character altogether.

It feels good that we are doing justice to this old home, by enhancing its character and creating a home that is so liveable and timeless.