Sunday, 10 February 2019

A new front gate and more finishing touches

It's been a few months since my last reno update. We have been enjoying the balmy Summer months and loving the new pool. Summer has certainly brought alot of 'pool weather' and so many opportunities to share it with family and friends - what I love most.

Dad recently built a new front gate using cast iron panels - repurposed from the landing of the former front flat. Dad's clever ability to repurpose and improvise has been one of the many great parts to his house transformation.. doing justice to quality pieces that tell a special story.

I have painted the gate in black, to contrast with the white picket fence, and in keeping with the classic new look of the house.


Below you can (just) see the cast iron panels which formed the landing balustrade on the former front flat.


… and a closer look here


… and a sneak peak of the new driveway gate which Dad has designed, and will building using more of the repurposed cast iron panels.


Back deck eaves
Dad is also putting the finishing touches on the new back deck. He has lined the eaves with painted white timber boards. Such a fresh and clean look.


More painting
I have also been spending time painting another coat on the front verandah balustrade and gate... just another undercoast to freshen things up and prepare for when the house exterior is painted.  
(My little mate 'Nina' was 'helping' at the top of the steps!)


I love living in this beautiful home, and feel so grateful for the opportunity to work on this transformation with Mum and Dad.

We have had a mixed bag of weather recently, from beautiful atmospheric misty mornings...


to stunning Summer 'pool' days...


Friday, 2 November 2018

Summer Ready!

Pool and Deck Complete
The backyard has undergone a huge transformation over these past six months.
The pool and new deck are now finished, and it is so exciting to be enjoying it all with family and friends. I feel grateful every day to have the opportunity to work on this project with Dad and Mum, and call this special place 'home'.

We stained the deck floorboards in a charcoal water-based stain. After some initial experimenting, we decided to water it down so as to give a dark lime-wash appearance. I think it offers a nice contrast against the white, and will also provide a practical solution for our red soil. Next job is to install new guttering, fascia boards etc.


'Purple' Jacaranda season
The Jacaranda tree has just started flowering, signalling the start of November and 'exam' time. Dad designed the pool with great consideration of this tree - as close to the house, and as far from the Jacaranda as possible, to avoid disruption to the tree and mess in the pool. It is such a beautiful tree, and has probably stood for 100 years now, a similar age to the house.


It also provides such a beautiful backdrop out the back living room window...


… especially on those foggy, misty mornings...

A reminder of the transformation
Sometimes it is easy to forget how things used to be, and photos are such an important reminder of history.  The backyard has certainly evolved a great deal over the years. Below you can see the carport which was previously attached to the back of the house.


An outdoor laundry was also attached to the carport, as you can see in the below image, which was taken after the dismantling had commenced.


The below image was taken after the outdoor laundry had been removed and the new back living area had been built (on the left southern side of the house).


The pool excavation started in May 2018, and Dad started to gradually remove the carport roof at this time.


The below image reminds us how dry it has been, particularly throughout Winter 2018.


Pool formwork...


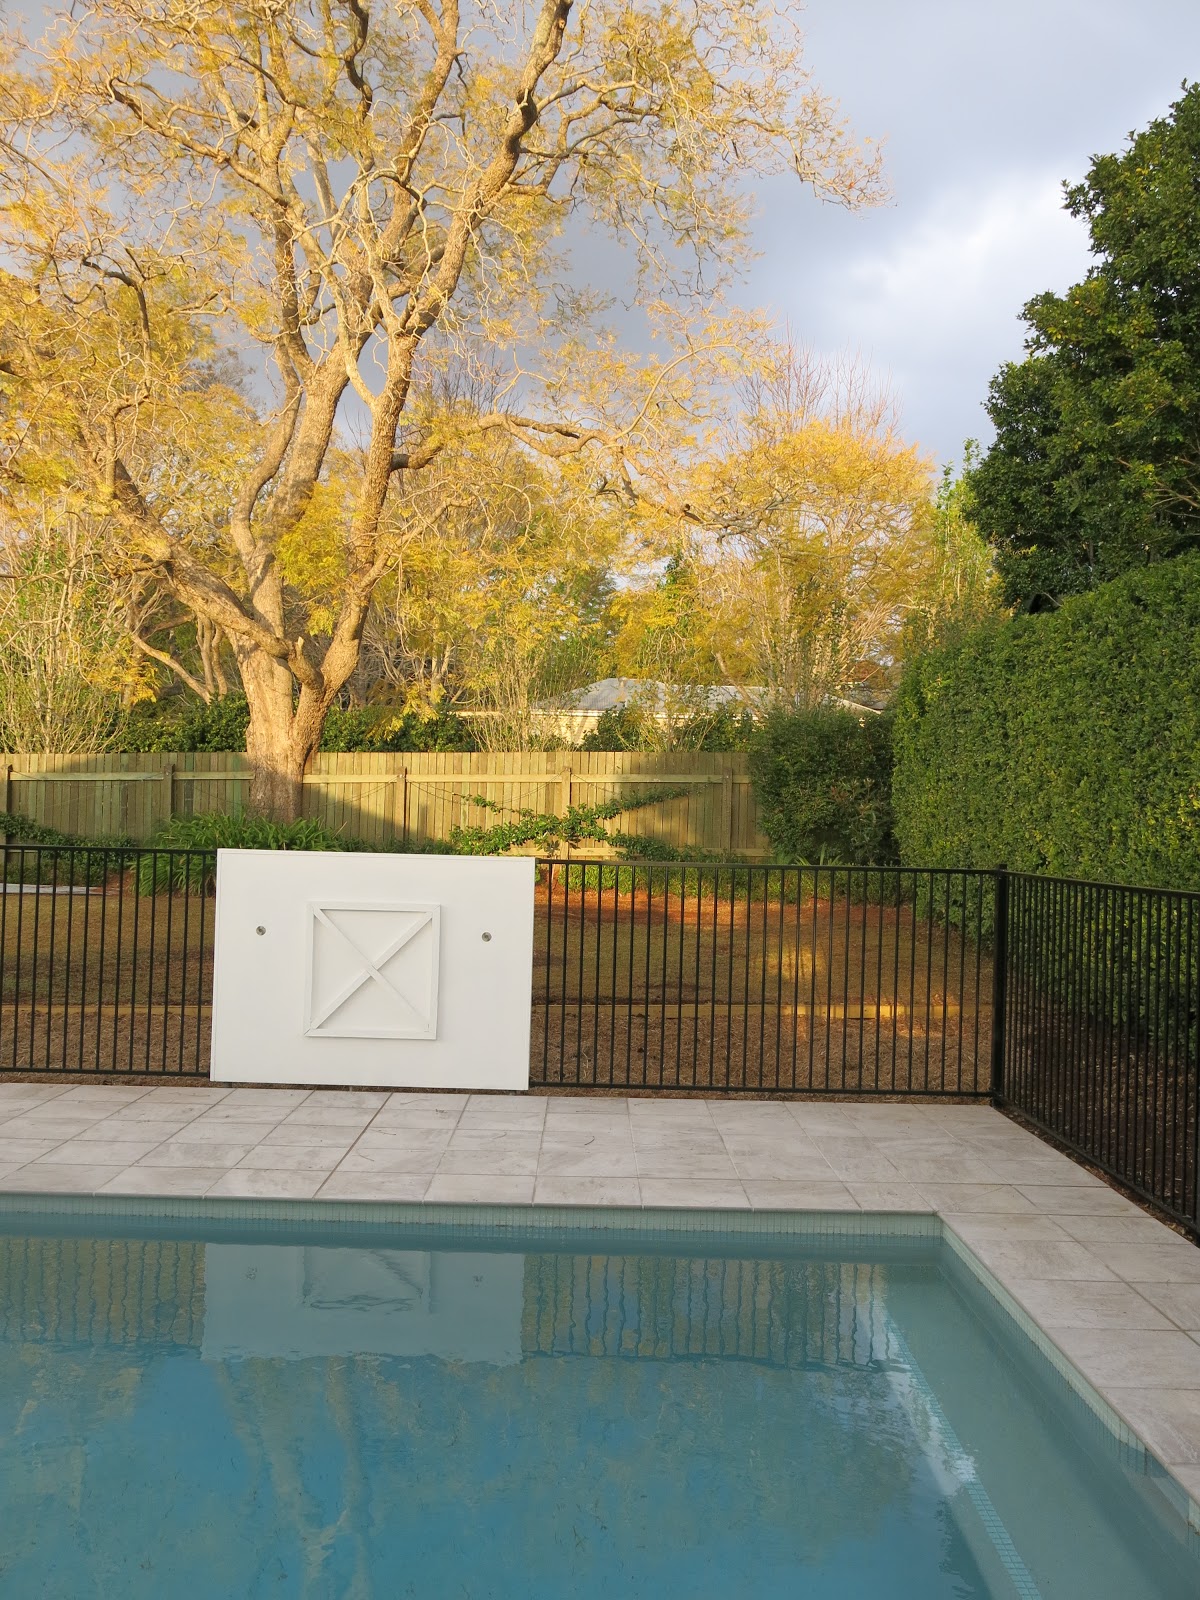
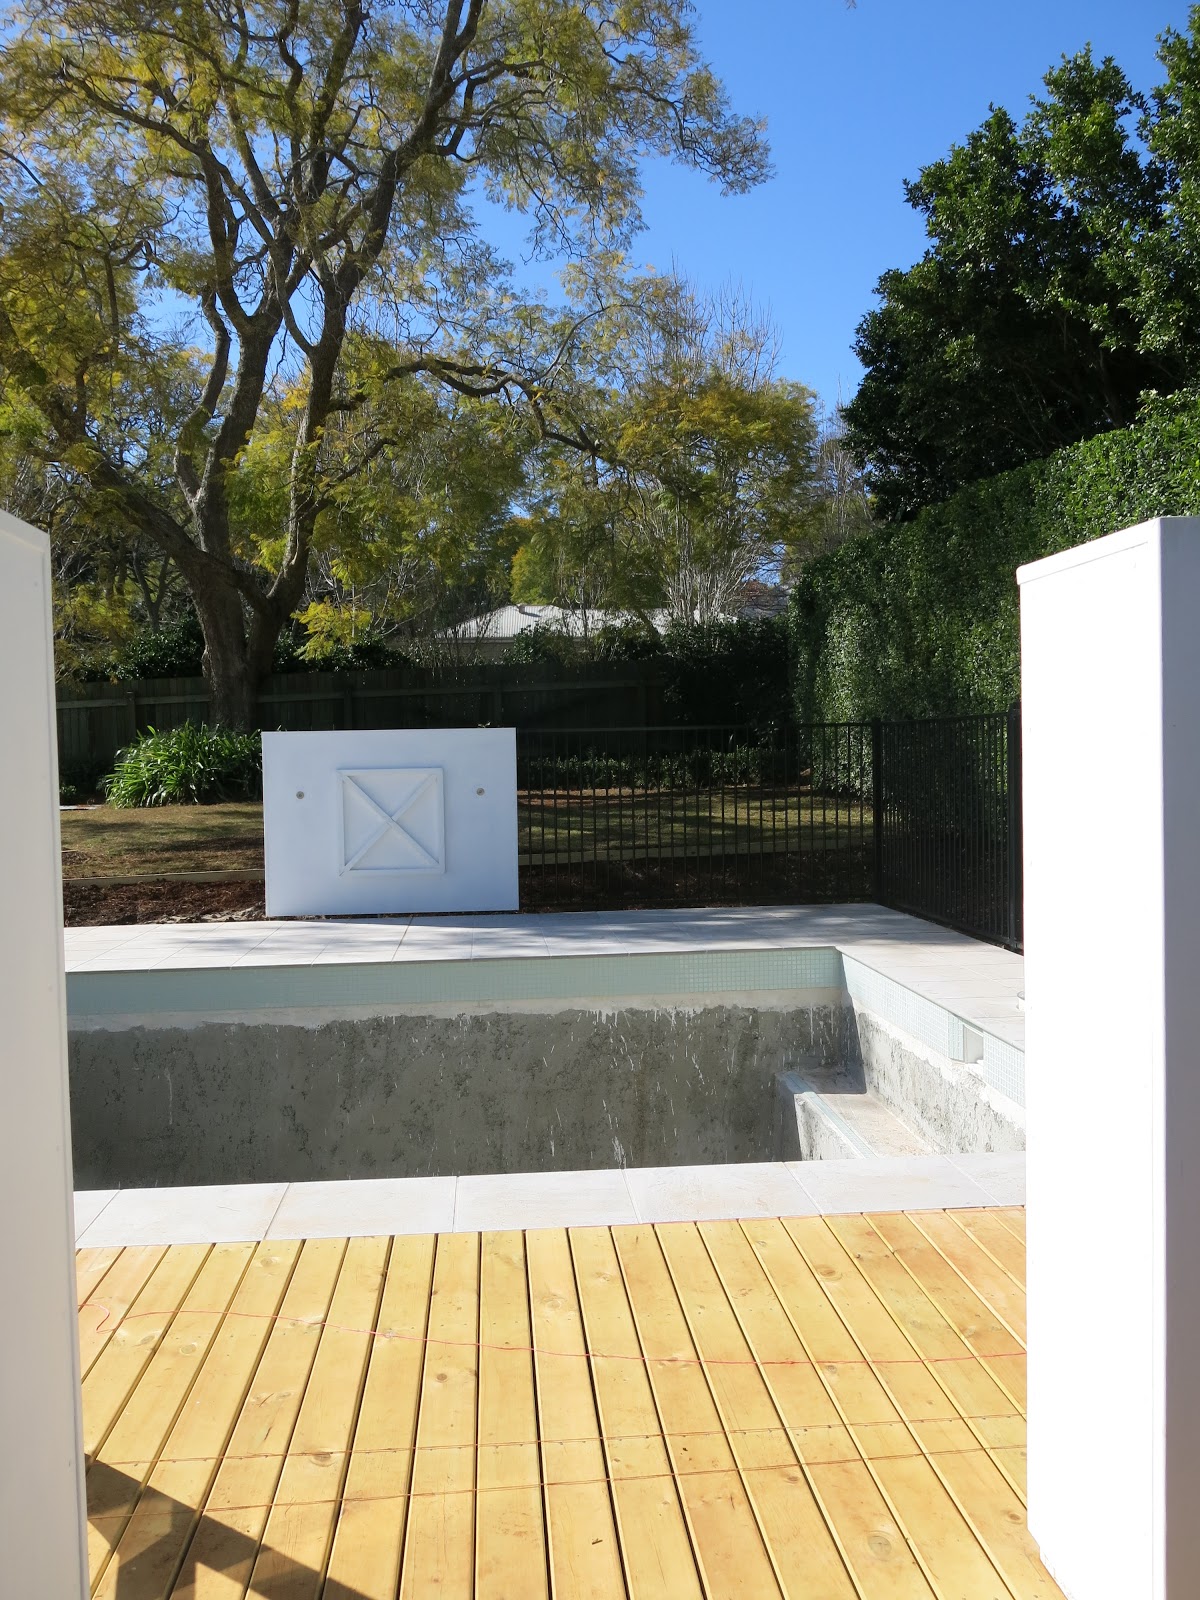
Pool concreting done and surrounding paving in place. Dad then built several fence panels which house incidental white lights and provide a contrast to the surrounding glass and black aluminium fencing.


Below you can see the pool coating being sprayed.  I selected the lightest colour possible, to allow the water to take on a light aqua/natural clear colour.


… and the pool was filled in early August!


As you can see below, we installed glass fencing on the northern side of the pool, and black aluminium fencing on the eastern and southern sides. 
Once the pool was complete, Dad was able to continue laying the deck floorboards.


We applied two coats of the deck stain, so as to give the colour sufficient depth.


I have planted some greenery around the pool area... a row of Murrayas along the eastern side, and Japanese Box (Buxus) along the northern (glass) side. I love the calmness and coolness that greenery provides.
Sunday, 26 August 2018

Pool and Back Deck Progress... Bring on Summer!

It has been a busy past few months (both work-wise and in the reno department!)  The pool is now almost complete and Dad has been busily working on the pool fencing and new back deck, located adjacent to the pool area.

The pool is nestled close to the house on the Eastern side of the yard, in a perfect position to soak up the sunshine and be totally private. The existing Murraya hedge on the southern side of the pool has provided a really lovely green backdrop.


Pool Fencing
We decided to go with black aluminium fencing on two sides of the pool area, where it will blend into the green backdrop. Dad has also designed and built several custom-built timber panels (painted white) which house some subtle lighting. He has incorporated an 'x' design into the panels, to tie in with the Hamptons style balustrade on the front verandah. 

On the northern side of the pool, facing the new deck and backyard, we have installed glass fence panels. As the pool is located only a few metres from the back wall of the house, we haven't needed to install a fence on the western side, which means that the large fixed picture window in the back living room looks directly out to the pool... such a beautiful relaxing view.


Below you can see the glass fence panels on the northern side. I have planted a row of Japanese Box, which will form a low green hedge. We just need some rain now to add a tinge of green to the grass!


More Decking
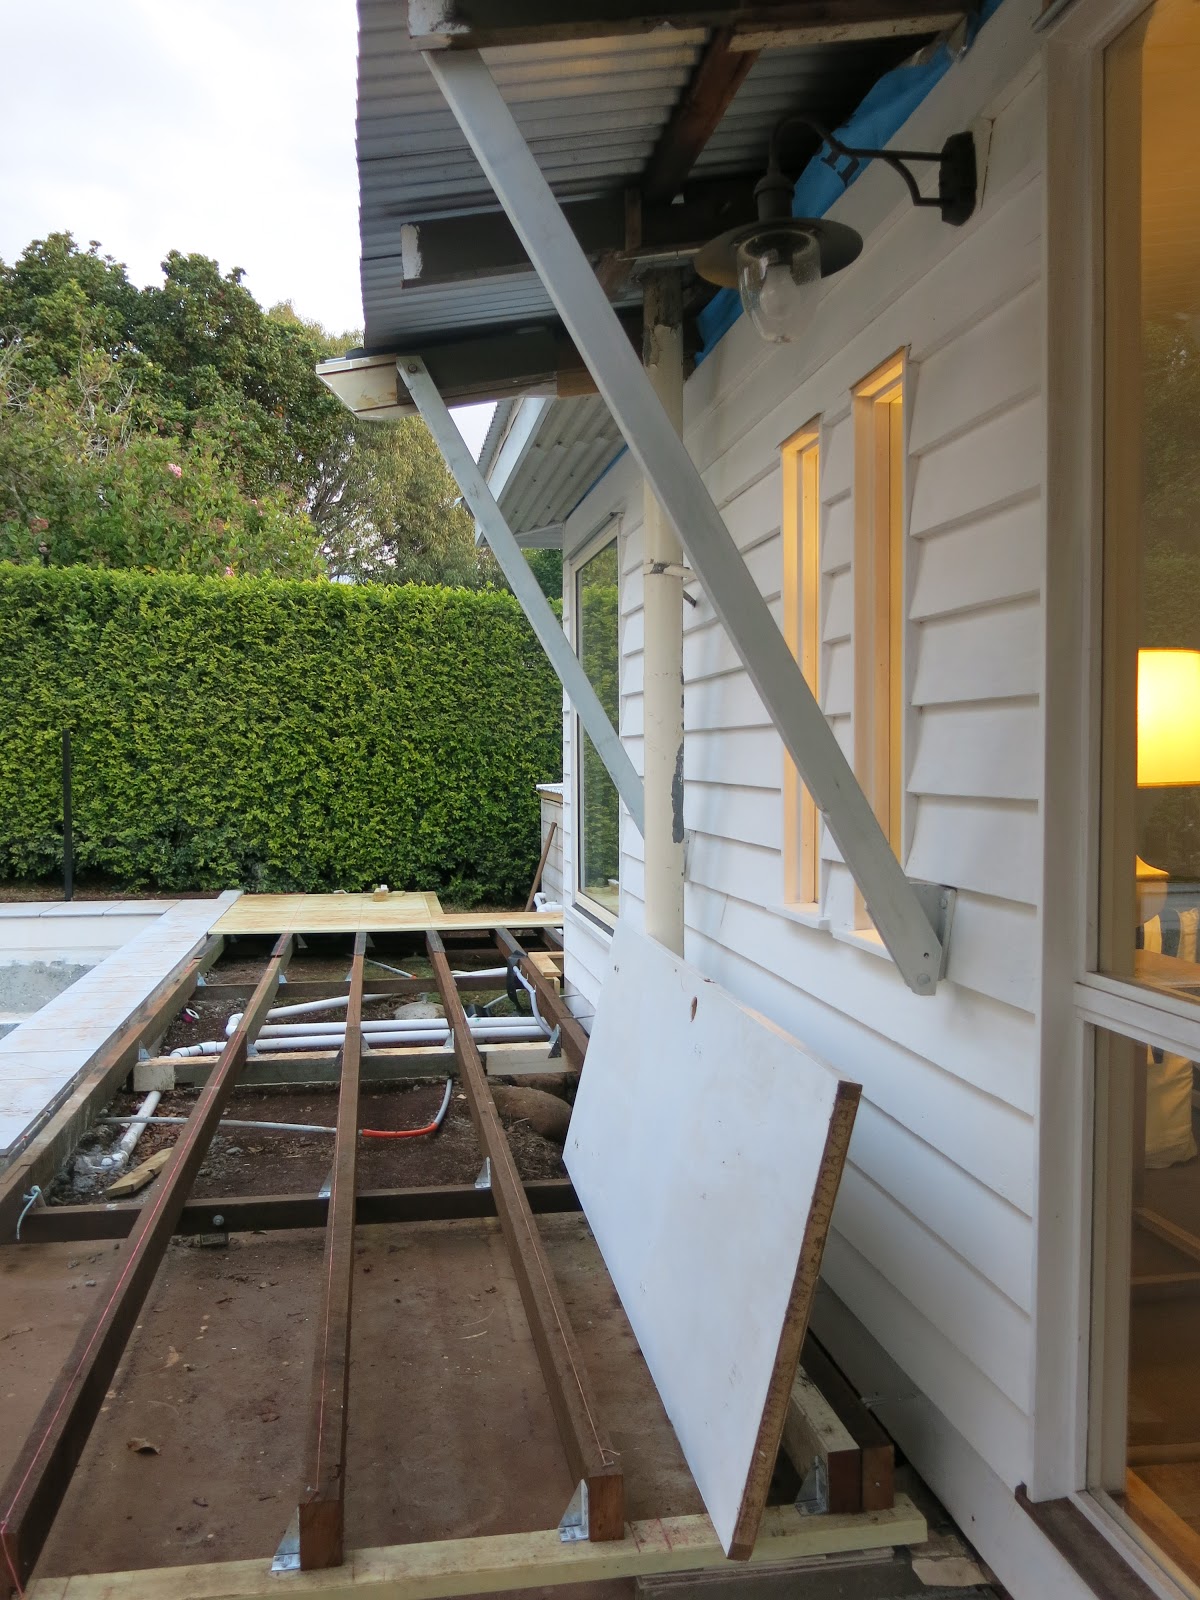
Dad is continuing to lay the decking boards along the back of the house. The deck will end up extending for most of, what used to be, the back carport. You can see in the photo below where the boards will continue. The roof in the below photo will also be soon removed, to create a more light-filled and spacious outdoor living area.


We will stain the deck boards once they are all laid.  At this stage, we have selected a dark charcoal/almost black matt stain wash, which will hopefully give an appearance of a dark neutral base, to which I will add silver/grey teak furniture, white planter pots and more greenery.


The below photo was taken from the back door. The temporary fence panel below will soon be replaced with a glass gate and final glass panel.


I love the character and details in this home. Dad installed the tall narrow windows below, which were repurposed from glass louvre blades from the former kitchen of the front flat. The diagonal strut you can see, is one of several which will support the roof over the back entry.


Reminder of the 'Before'
A timely reminder of the 'before'... You can see the pool marked out on the left side, and the former carport attached to the back of the house.


The removal of part of the carport roof has made such a difference to the light that now fills the back of the house!


The hedge is situated far enough from the pool area to thankfully allow regular trimming!


New mirror and coffee table
Inside, the back living room has become such a great space to gravitate. The removal of the back carport roof has allowed much more light to fill the room. I also invested in a new table to make the space more cosy, and a new mirror that reflects the pool water and green hedge, bringing the 'outside in'.